
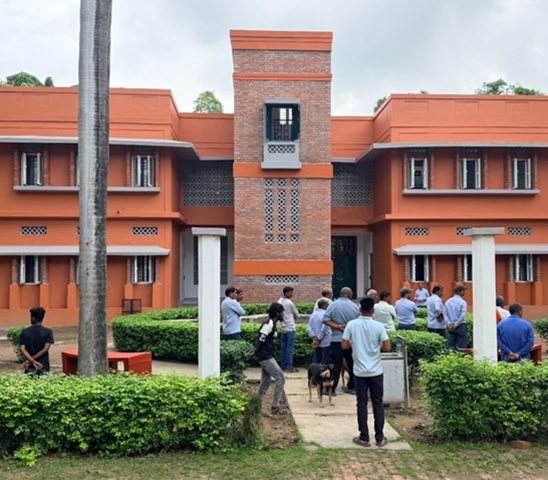
The new hostel provides the comforts of today's times while maintaining an aesthetic harmonious with the original design of the campus.
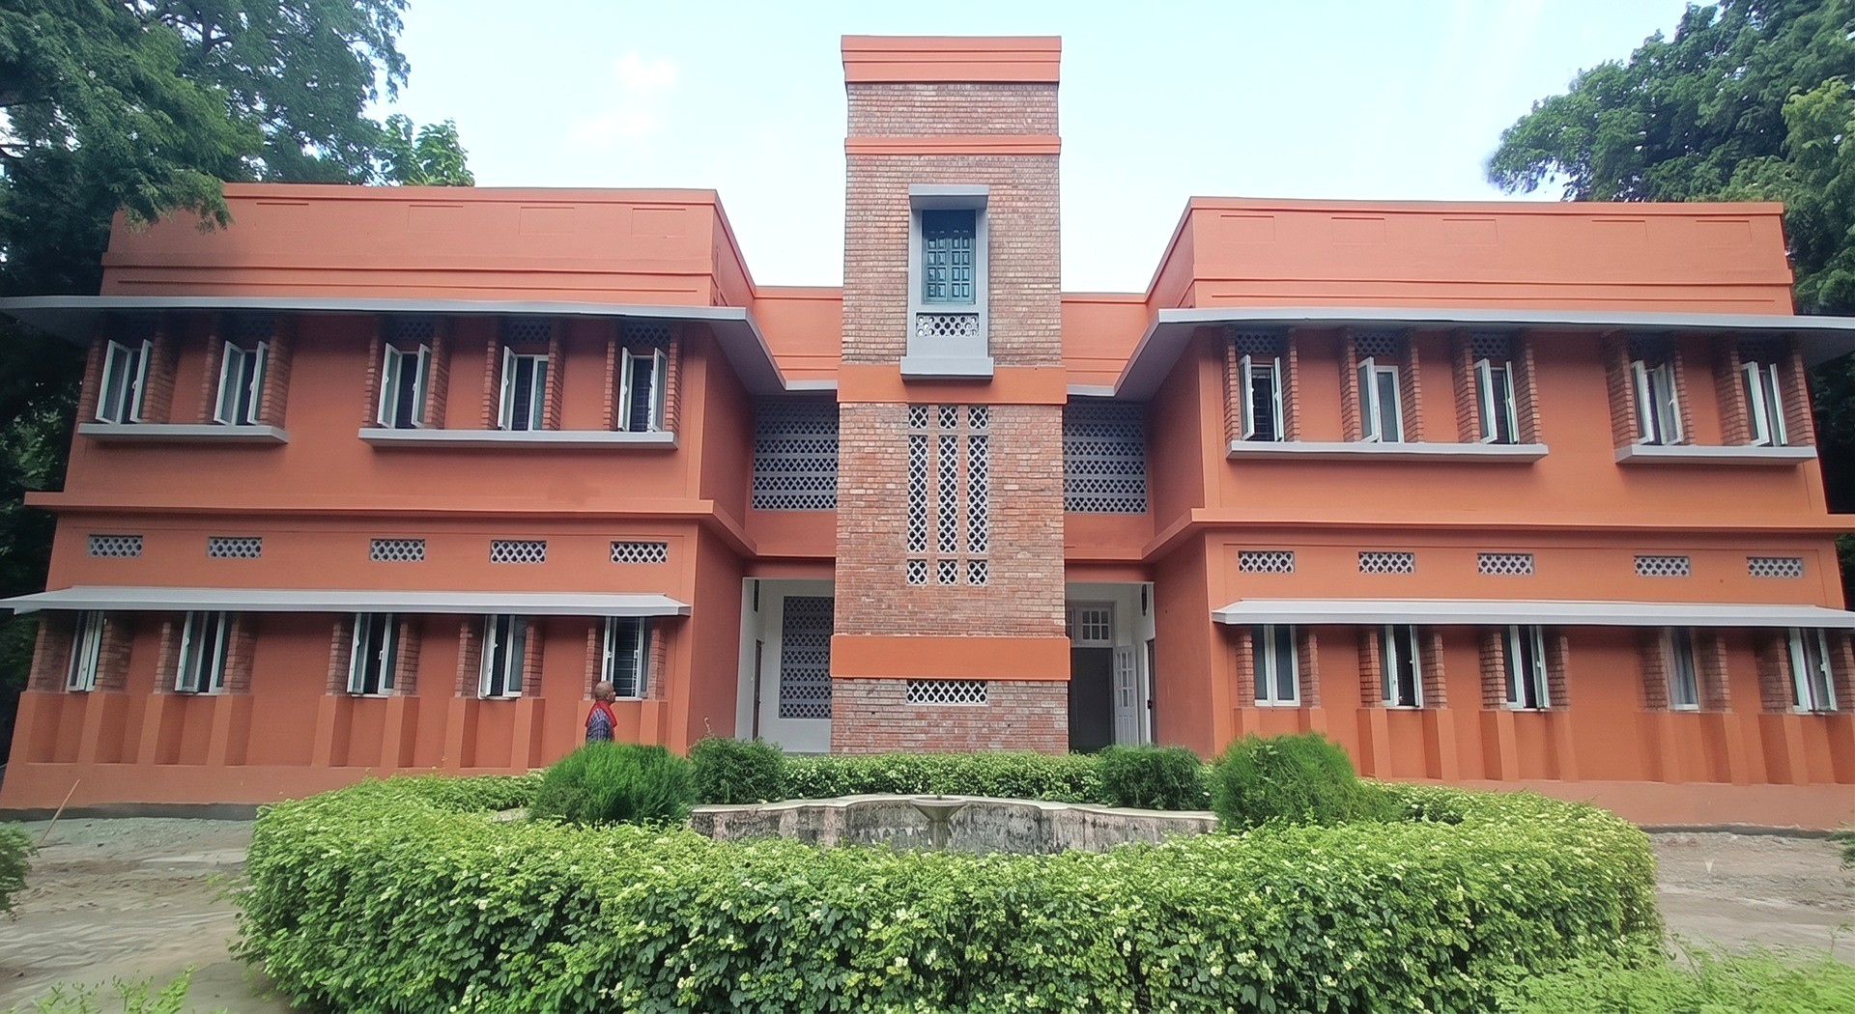
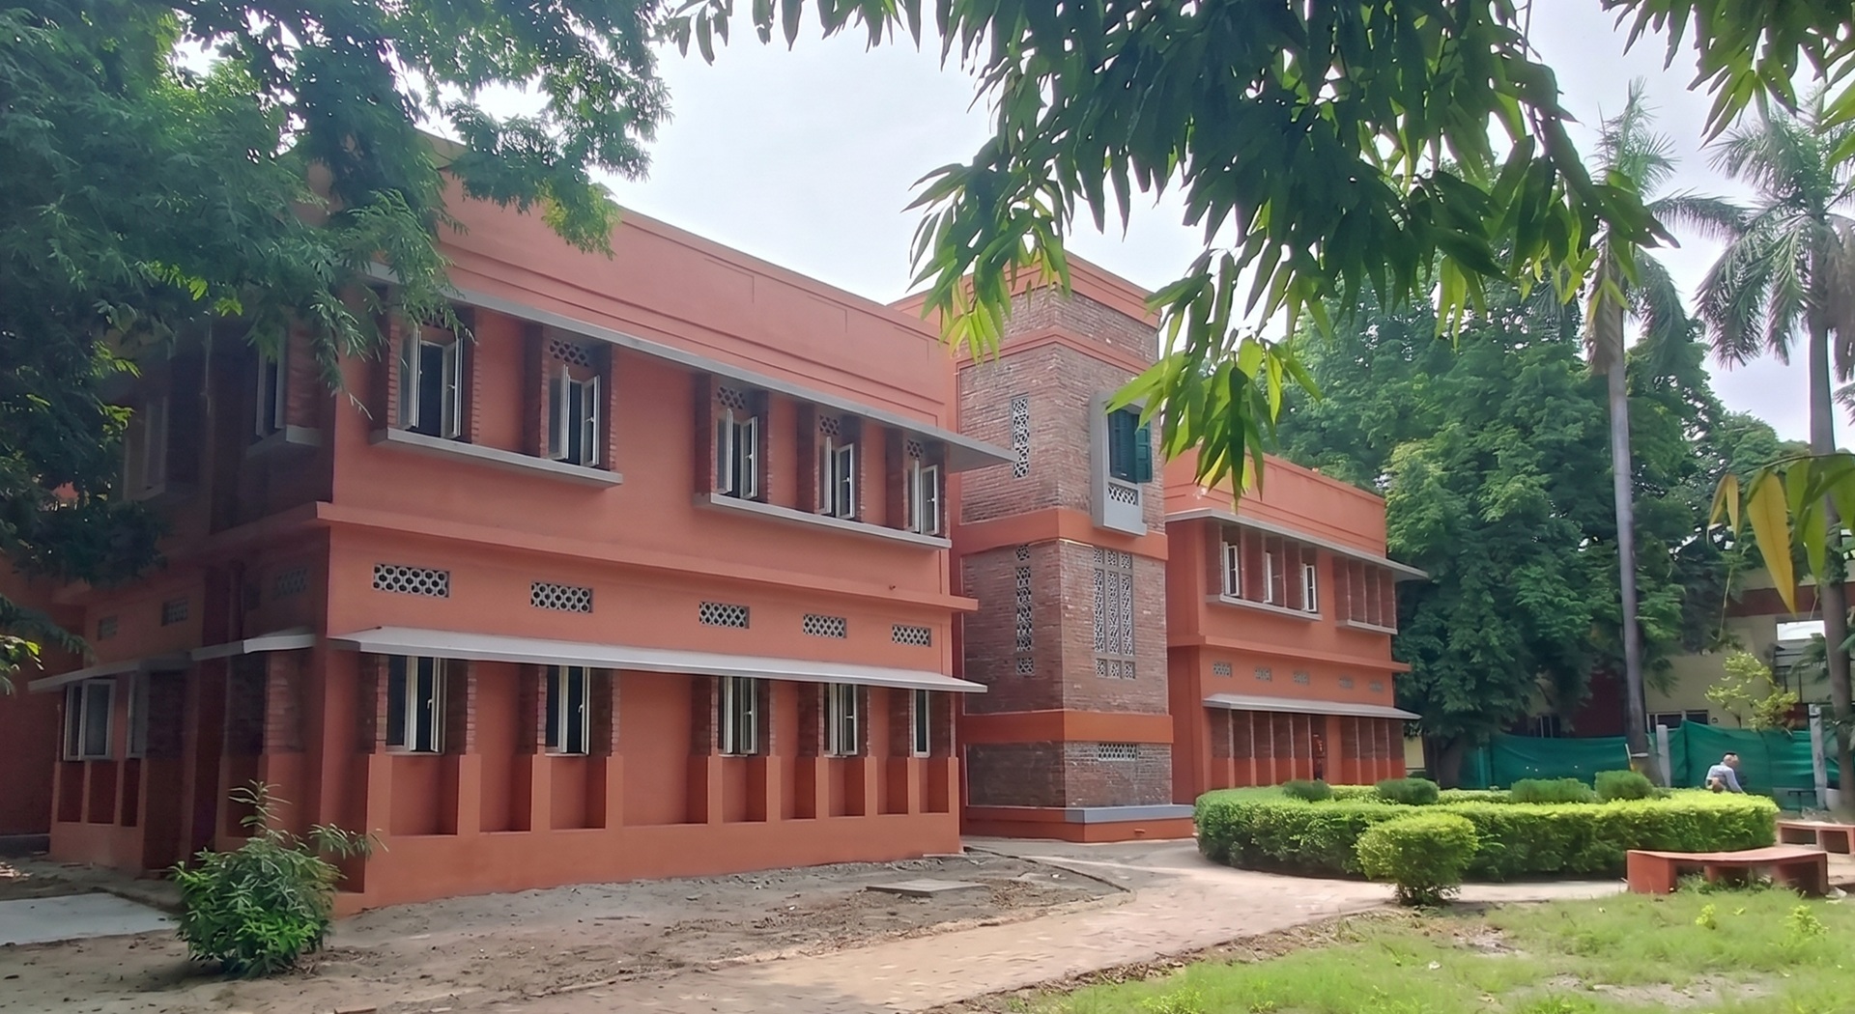
Clay bricks salvaged from the previously existing hostel were reused in the construction of the new hostel.
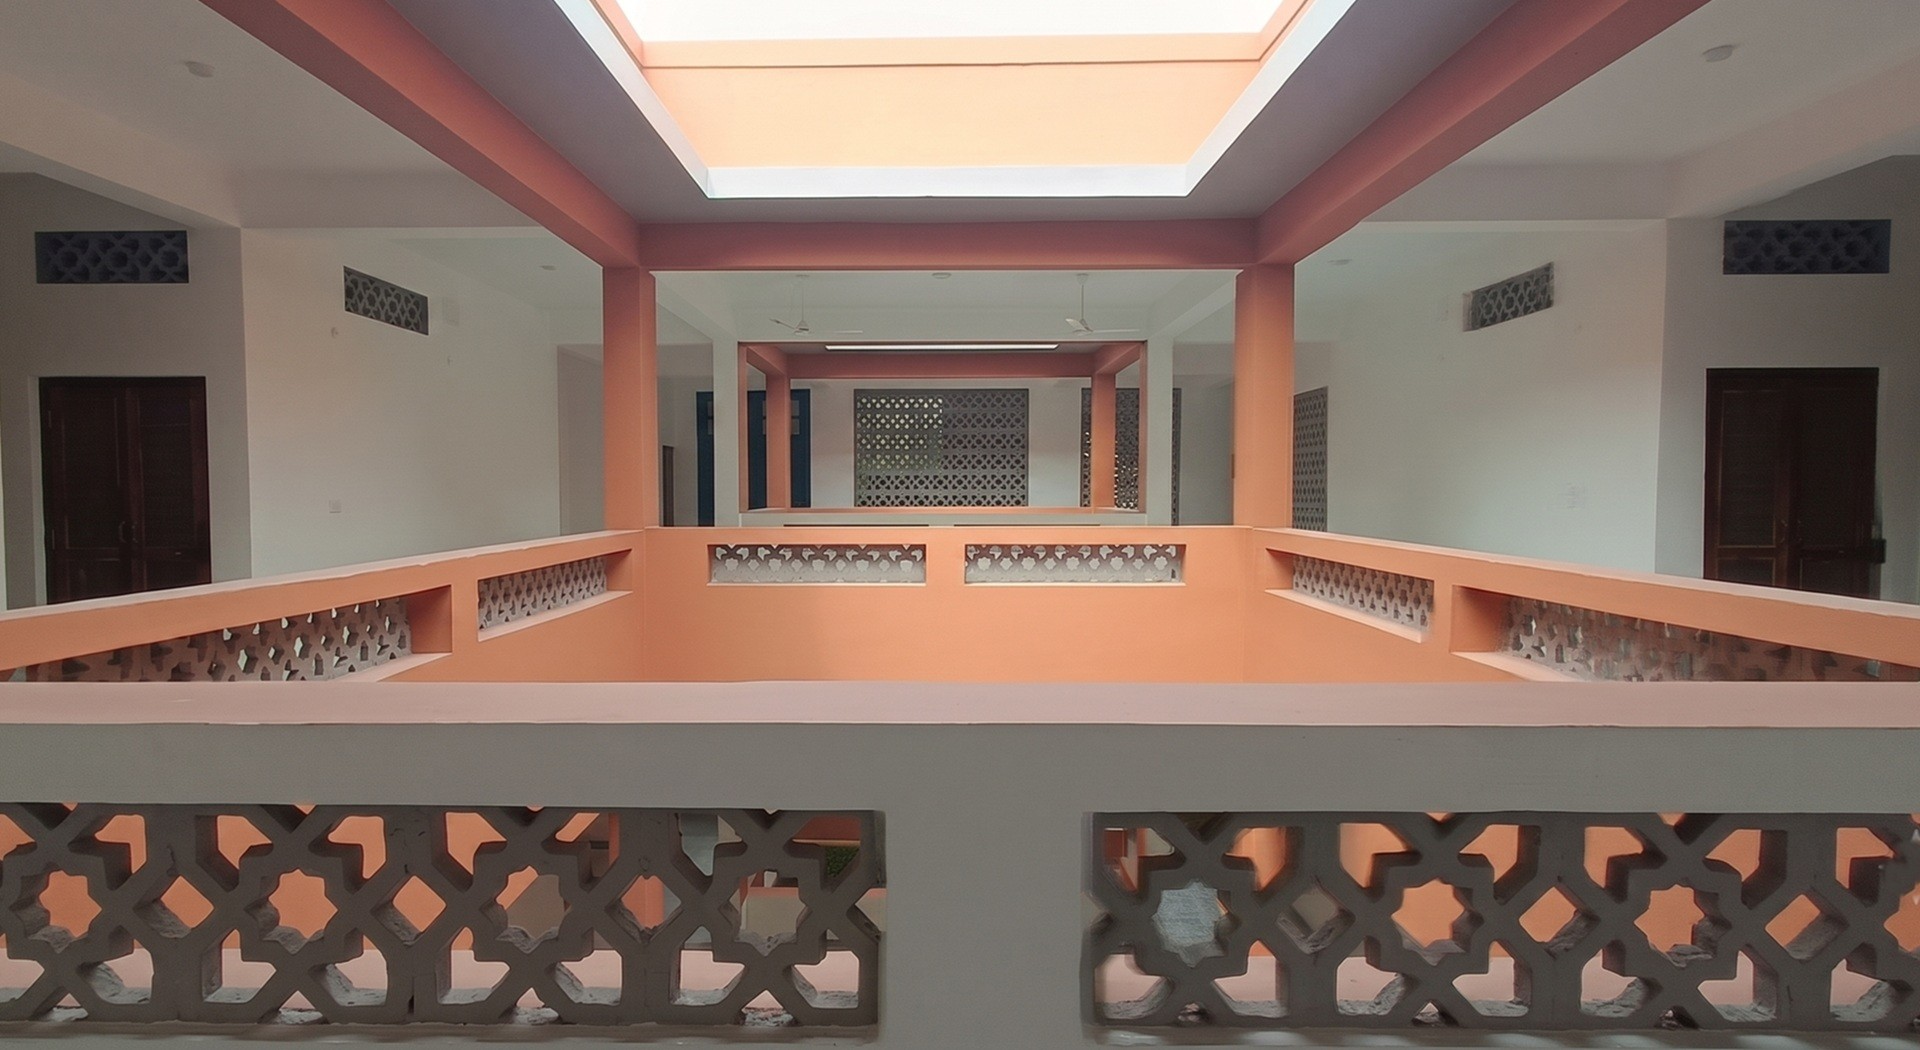
Courtyards inside the building that greatly help in enhancing fresh air ventilation throughout the building.
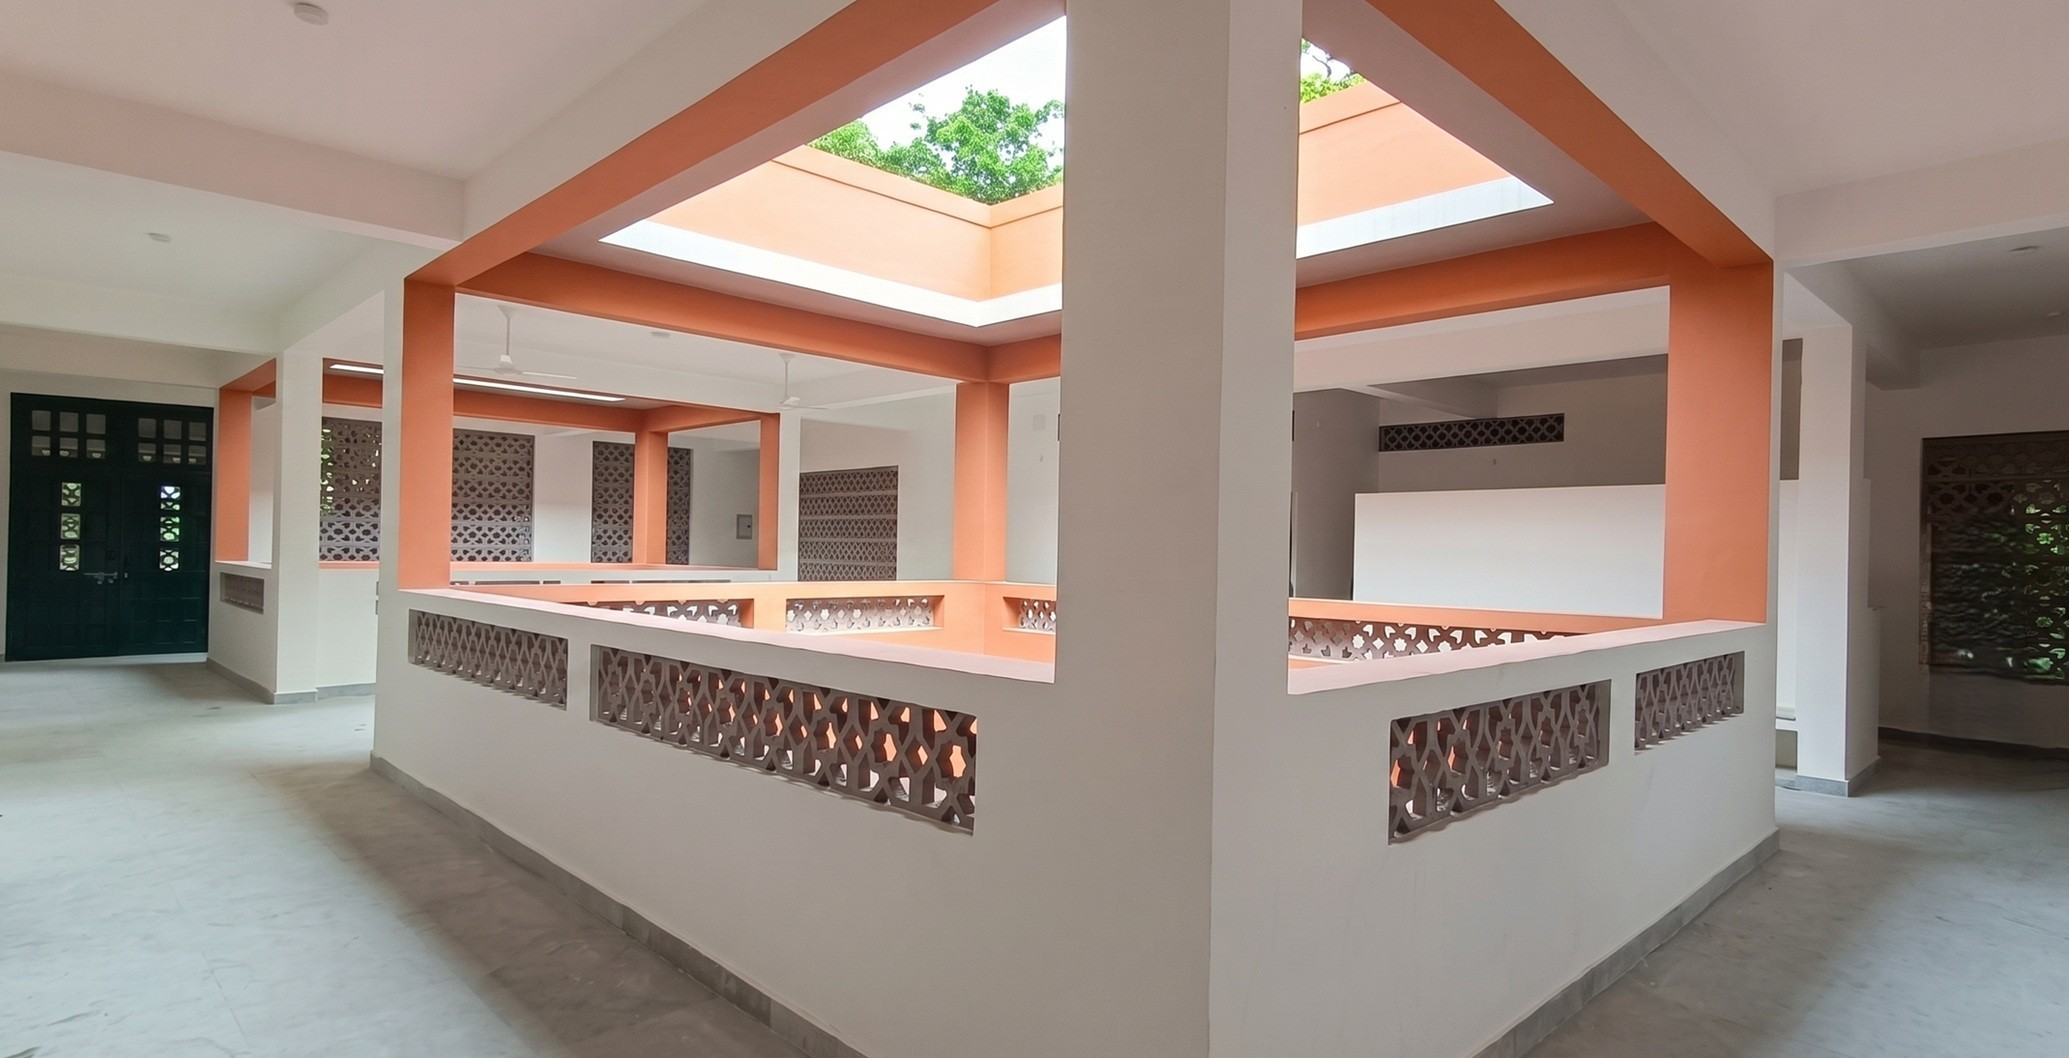
Courtyards also bring in natural light into the heart of the building and establish a visual connection to the exterior environment.
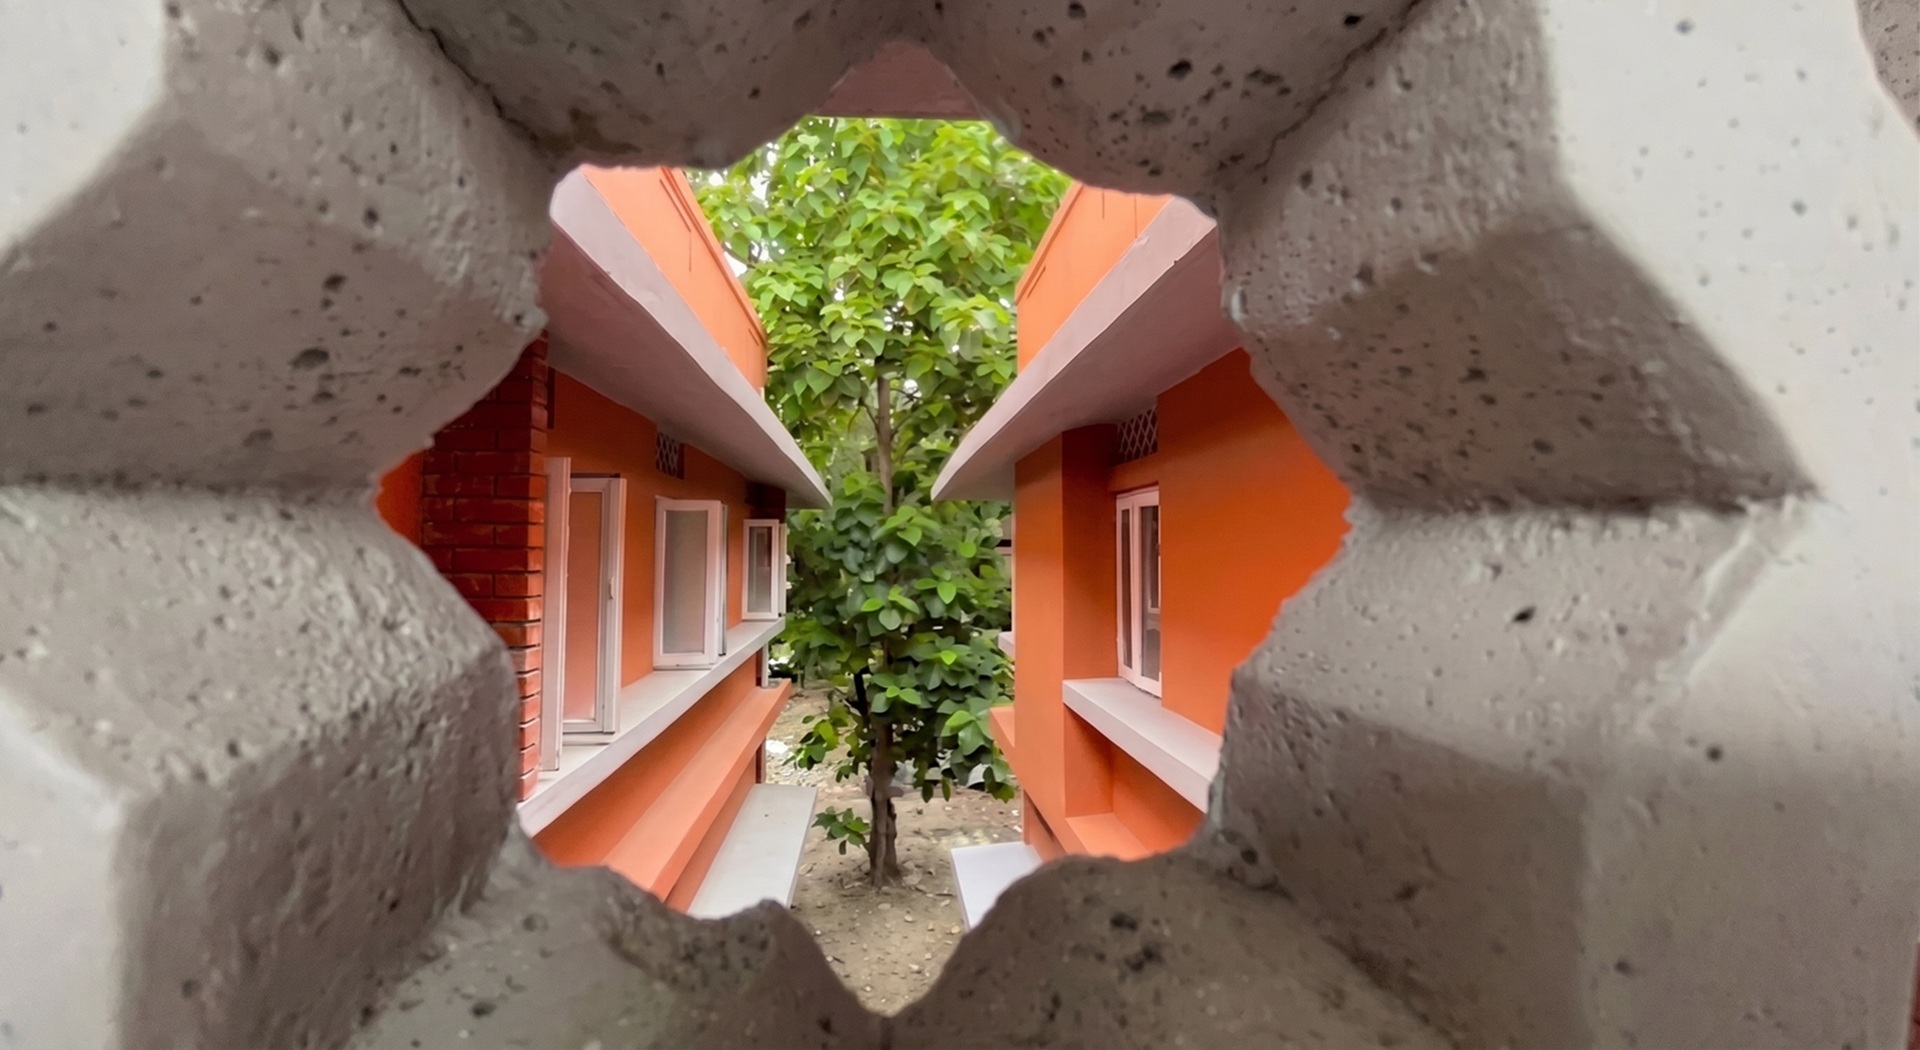
Jaalis that enable cross ventilation through the building and keep its interior spaces comfortable.
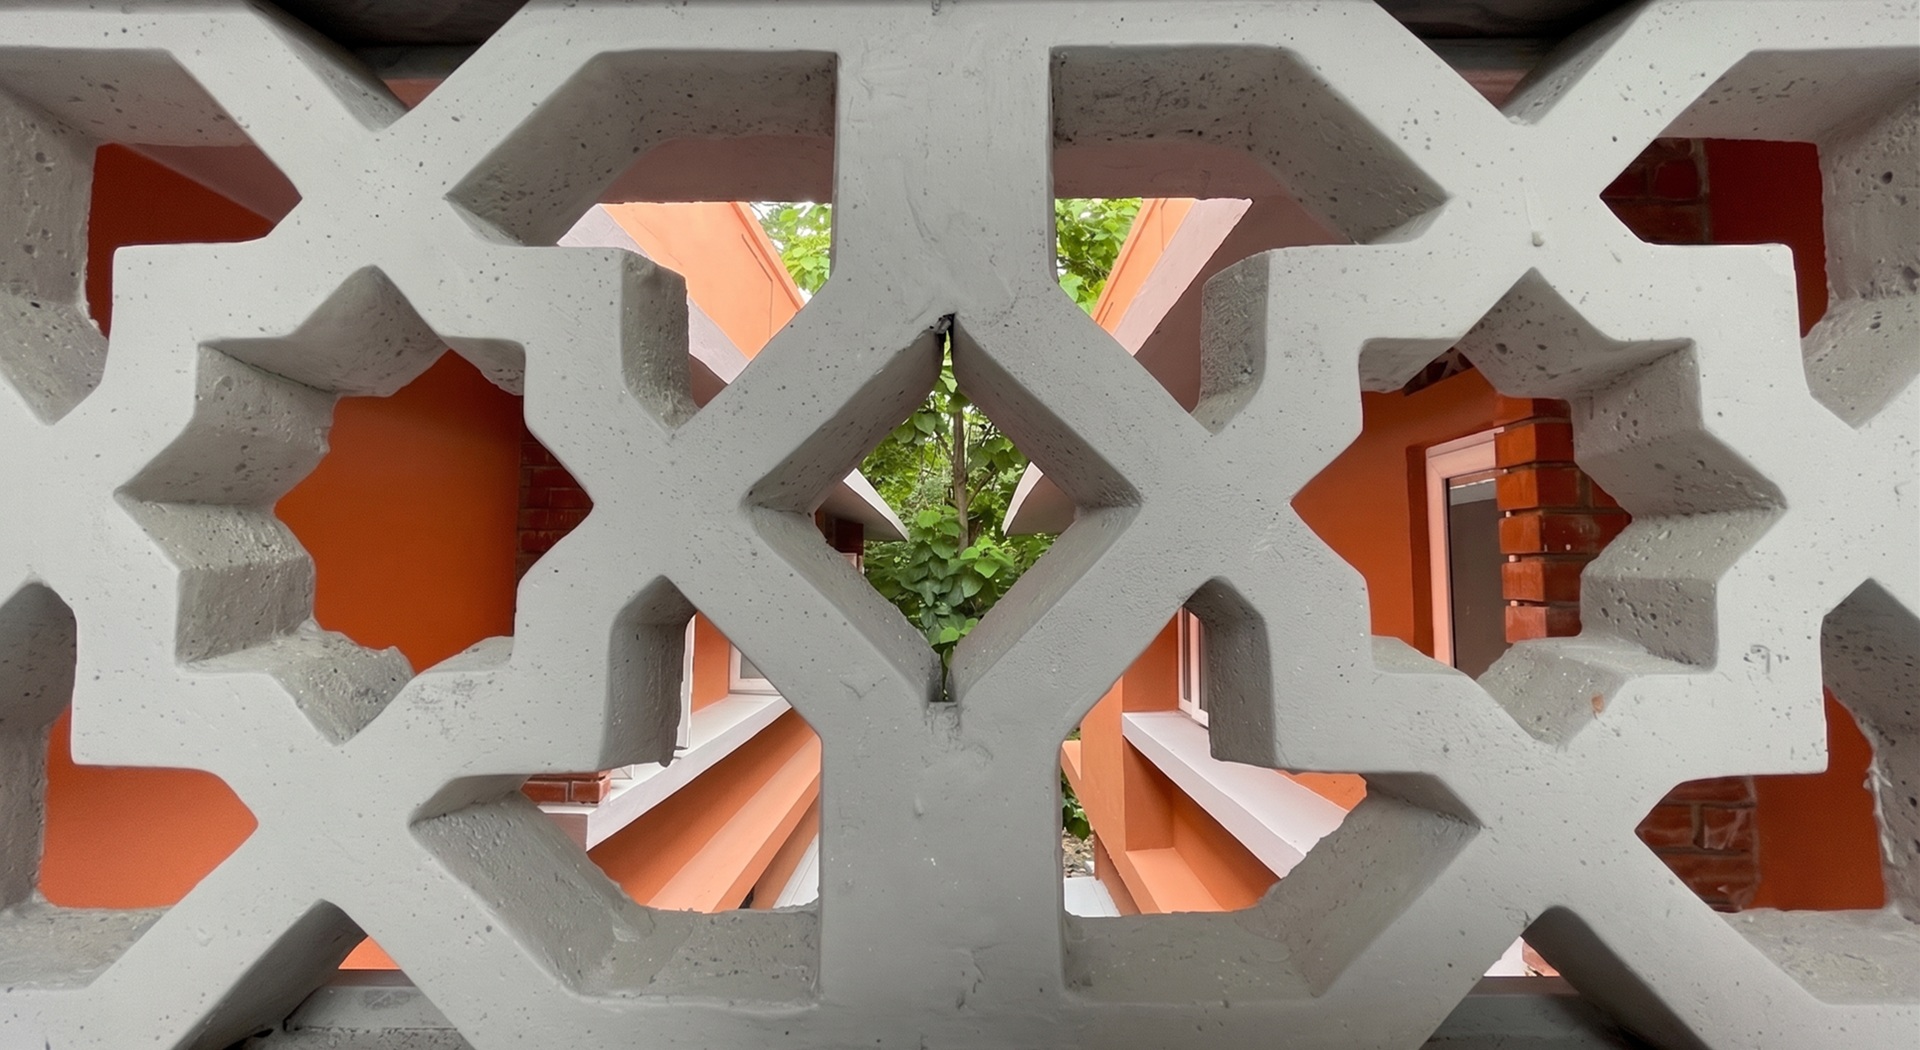
Jaalis also offer interesting views to the outside while maintaining privacy.
Rajghat Besant School – East House, Varanasi, Uttar Pradesh
Built-up area: 15,000 S.F.
Configuration: G + 1 floors.
Year of Completion: 2026
Scope: Architecture and construction management
Summary: A new hostel for girls inside the historic campus of a renowned residential school.
What makes this green?
East House is a new hostel for girls which replaces an older structure that no was longer was no longer suitable for the requirements of today and was beset with issues such as seepage, poor ventilation and inadequate natural light. The new hostel addresses the issues and has been designed to ensure abundant natural light and ventilation. Over 90% of the clay bricks used in the new complex have been salvaged from the previously existing structure. The new hostel has been fitted with energy efficient lights and fans to minimize energy consumption.